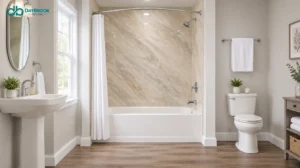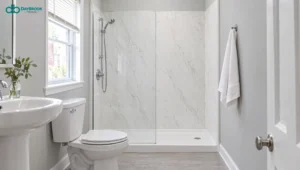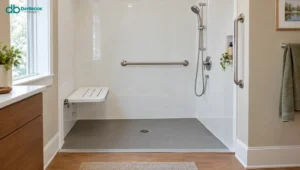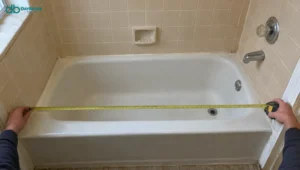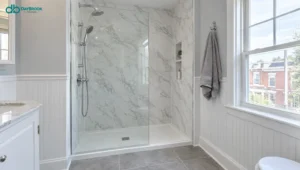
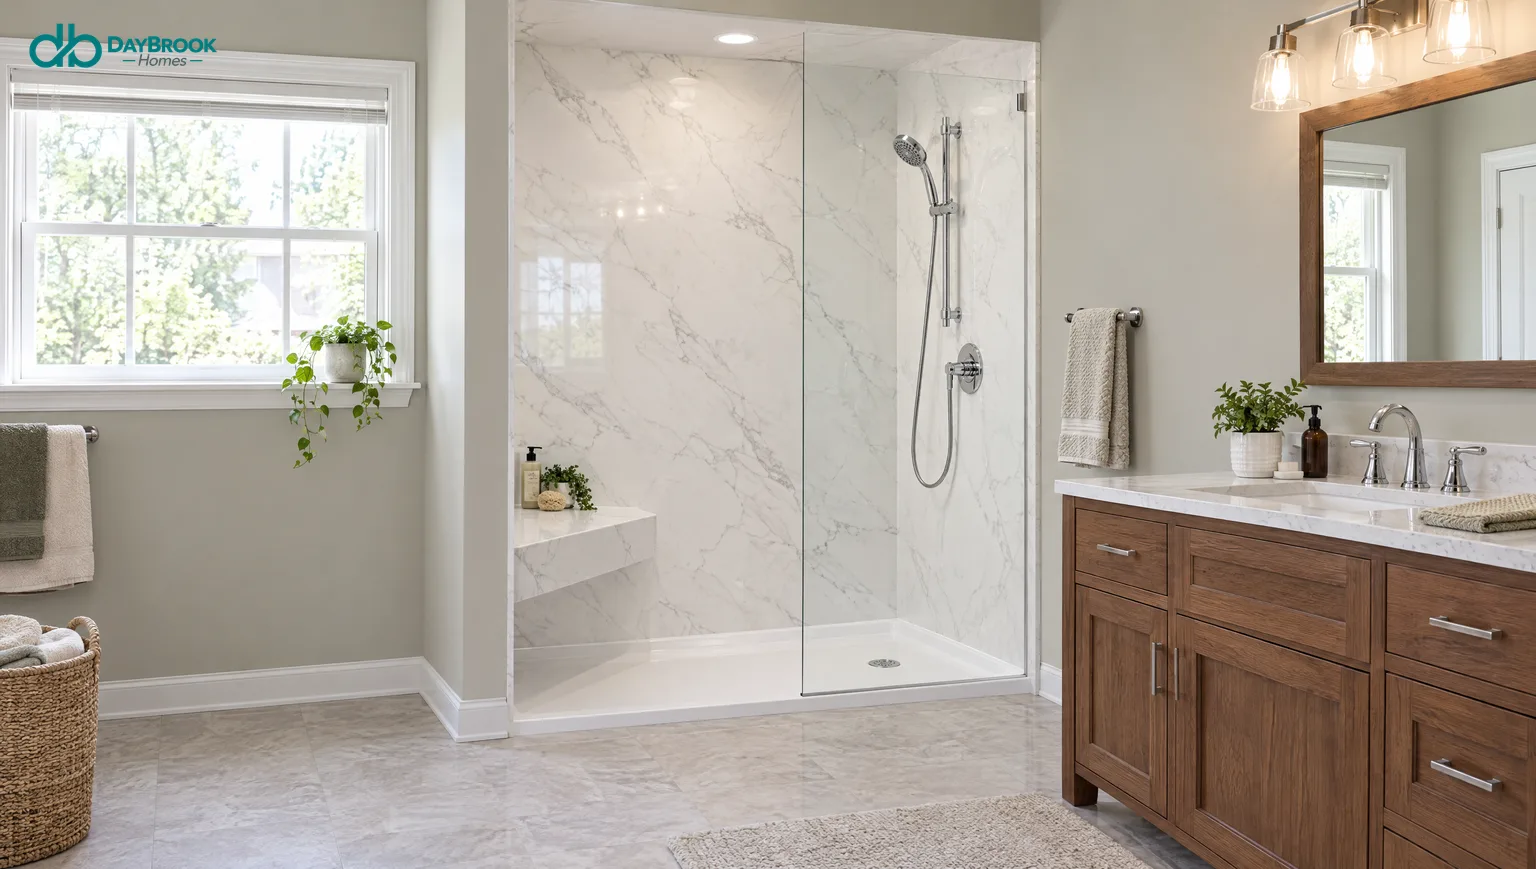
Here is the mistake we see most often. Someone falls in love with a photo of a long bench running the full width of a shower, has one squeezed into the 60-by-30 alcove where their tub used to be, and discovers on the first morning that they now have fifteen inches to stand in. The bench is gorgeous. The shower is miserable.
A seat is one of the best things you can put in a walk-in shower. It is also the easiest thing to get wrong, because the right seat depends almost entirely on the size of the space and who is going to use it. So instead of 25 pretty pictures with equal billing, here are twelve options ranked the way we would actually rank them for a typical Maryland bathroom, including three we would talk you out of.
One thing up front, so you know where we stand: we build showers from grout-free acrylic and PuroStone wall systems, not tile. Every seat below is one that works with that kind of shower, and the three we tell you to skip include the tiled bench, for reasons that have nothing to do with what we sell.
The short version
If you are converting a standard tub alcove, get a molded corner seat or a fold-down seat. That covers the typical Baltimore-area hall bath: a 5×8 room built around a 60-inch tub.
If you have a larger shower and someone will sit every single time, a wall-mounted bench seat on the short end wall is the one worth paying for.
Everything else on this list is either an add-on that makes those seats better, or a mistake in a nice outfit.
1. The molded corner seat: the right answer for most tub-to-shower conversions
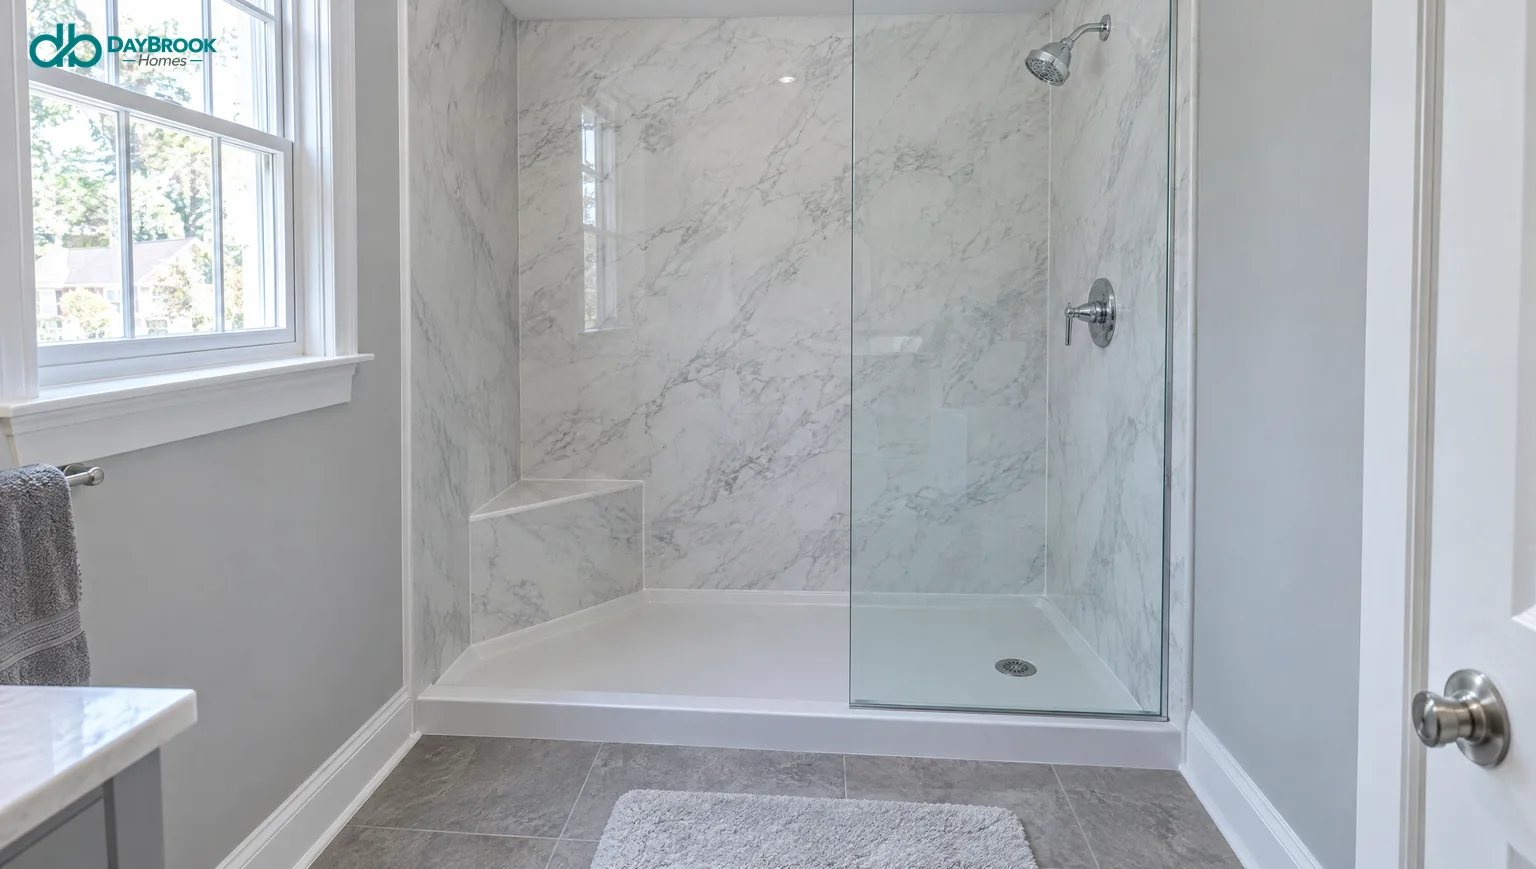
A molded corner seat is a triangular seat formed as part of the shower base or wall system, so there is no seam to fail and nothing built on site. It sits in the back corner, out of the main spray, and takes up roughly a 16-inch triangle of floor you were not going to stand on anyway.
That is why it wins. In a 60×30 alcove every inch of standing room matters, and a corner seat costs you almost none of it. It also fits a shower replacement done in as little as one day, because it arrives as part of the system.
The trade-off is honest: it is a perch, not a lounge. You can sit to shave your legs or rest a minute. You will not stretch out on it. For most people that is exactly enough.
2. A wall-mounted bench seat on the short end wall
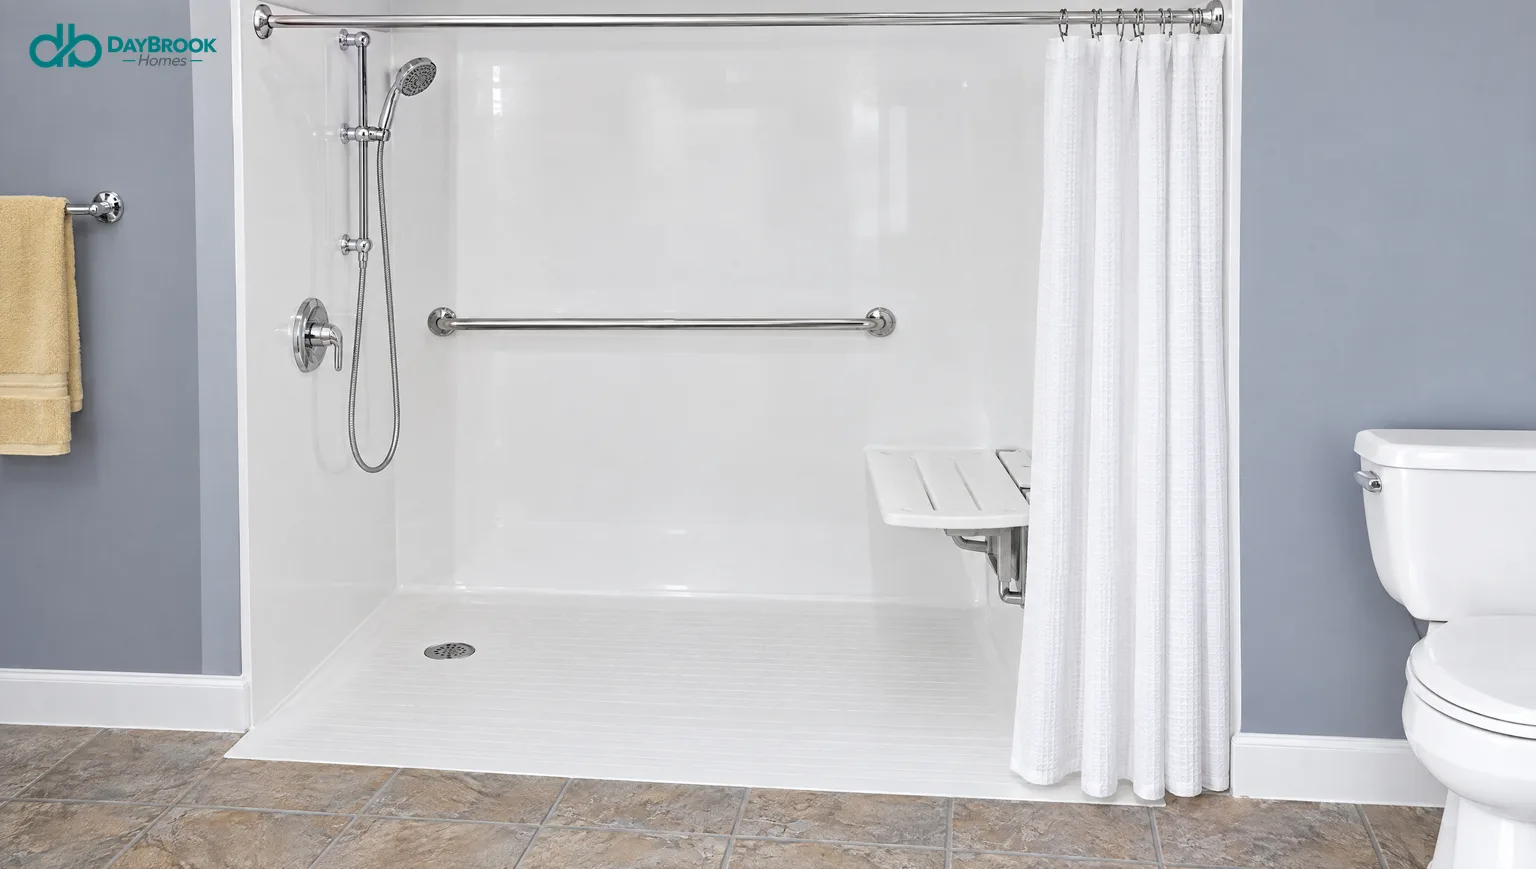
This is the bench from the photos, done in a way that fits a real bathroom. A solid seat, in the same material as the walls, is mounted to reinforced backing on the 30- or 36-inch end wall. It never goes along the long back wall, so you keep a full standing zone in front of the valve.
Look for a seat around 15 inches deep, set 17 to 19 inches high. Shallower feels like a ledge you are sliding off. Deeper eats the shower. Because the seat is one solid piece rather than a tiled box, there are no grout lines on the surface you sit on, which is where a tiled bench always fails first.
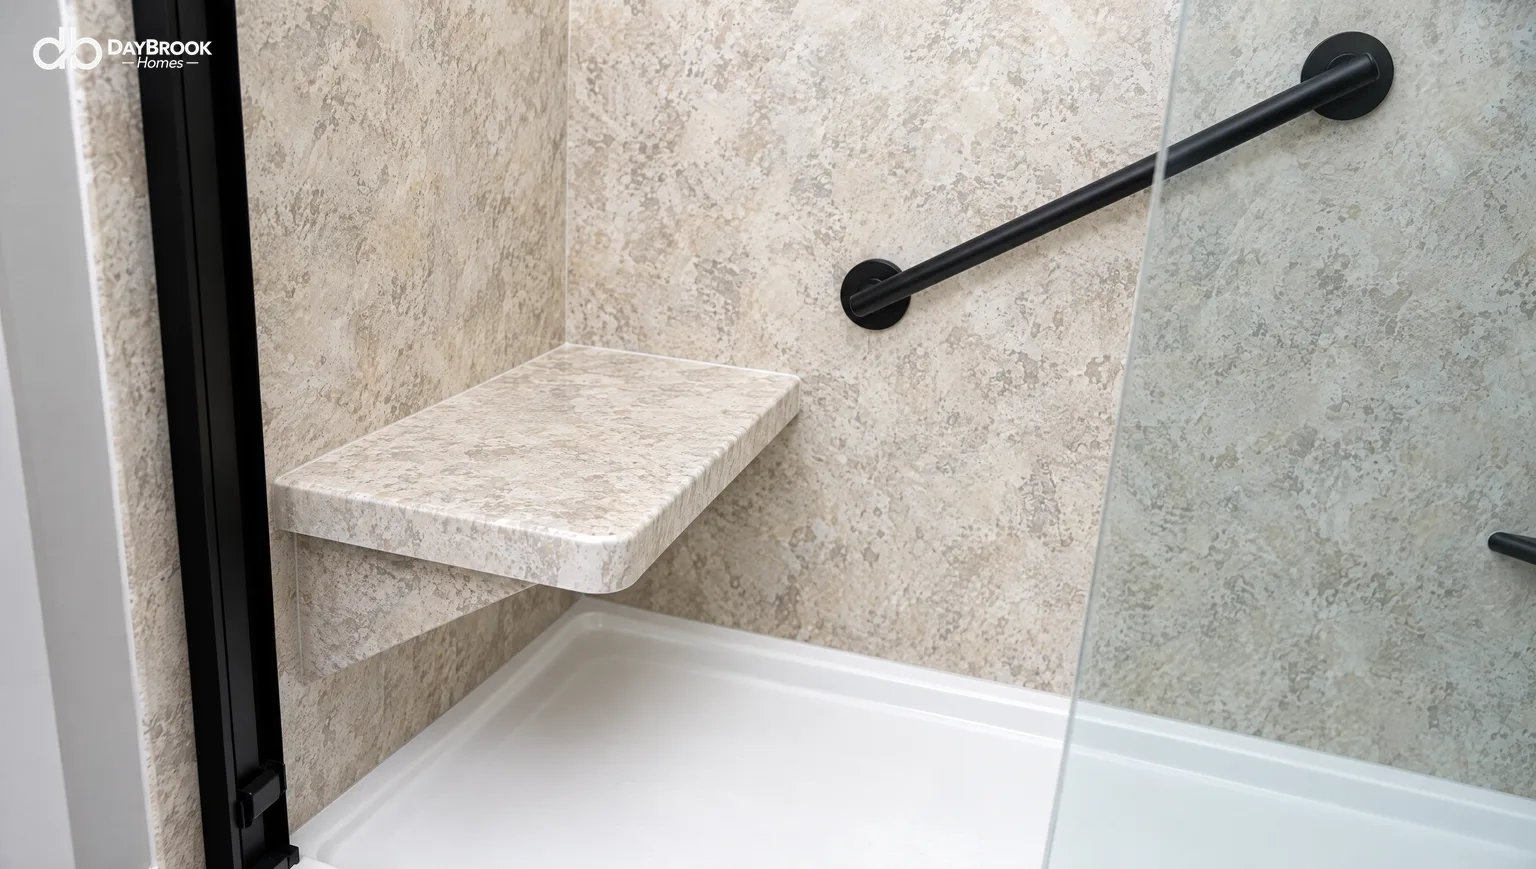
Pair it with a grab bar just above it. Sitting down is the easy part. Standing back up on a wet surface is where people want something to hold.
3. A fold-down seat on a reinforced wall
If the person using the shower needs to sit every time, not just now and then, a fold-down seat is often better than a fixed one. It sits at a proper height, folds flat against the wall when someone else is standing, and it can go wherever the handheld sprayer is easiest to reach.
Teak on a stainless or chrome frame is the classic version, and it earns its reputation: it handles water, it is warm to sit on, and it looks like furniture instead of medical equipment.
The one thing that cannot be skipped is backing. A fold-down seat carries a person’s full weight on a lever arm, so it must be anchored into solid blocking inside the wall. That blocking goes in while the walls are open, before the new panels go up. Decide on the seat at the planning stage, even if you add it later. More on that in our guide to senior bathroom remodeling in Maryland.

4. A handheld on a slide bar, placed for the seat
A seat you cannot rinse off from is a seat you have to get up from. Put the handheld sprayer on a vertical slide bar within arm’s reach of the seat, so it can be lowered for sitting and raised for standing.
We call this non-negotiable with a fold-down seat and strongly recommended with anything else. It is also cheap. The slide bar and handheld cost far less than the seat and double its usefulness.
5. A corner shelf you can reach sitting down
If you are sitting to shower, your shampoo should be within reach while you sit. Most shelves get placed for someone standing, at chest height. Put one corner shelf low, roughly 12 to 16 inches above the seat, and one at standing height, and both people in the house are happy.
The best version doubles as a handhold: a corner shelf with a grab rail across its front edge. It looks like a shelf, and it holds like a bar.

6. A recessed niche instead of a hanging caddy
A caddy on the shower head wobbles, rusts and ends up at the wrong height. A recessed stainless niche sits flush with the wall and stays put. Place it on the wall beside the seat, not behind it, so you are not twisting to reach over your shoulder.
7. A foot rest, if what you really want is to shave your legs
Plenty of people who ask for a seat want it for one reason. A small wall-mounted foot rest solves that in a fraction of the space and leaves the floor completely open. If nobody in the house needs to sit for balance, this is often the smarter buy.
8. A teak stool: the cheap test before you commit
We are a remodeling company telling you to try a stool first, so take this one seriously.
If you are not sure a seat will get used, put a freestanding teak stool in your current shower for a month. It tells you whether you actually sit. Plenty of people discover they want a seat every day. Plenty discover they never touch it, and save the money.
It is not a long-term answer for anyone with balance concerns. A stool can slide on a wet floor and has no back or arm to push against. For that, go back to number three.
9. A roll-in base with a fold-down seat, when wheels are involved
If a wheelchair or rollator has to come into the shower, the seat question changes. You want a barrier-free base with a gently sloped entry instead of a lip, a fold-down seat at transfer height, and bars on two walls. It is a larger project than a standard conversion, and it is the only honest answer for a wheelchair user.
For everyone else, a low-threshold base, around two inches, gets you most of the benefit for less. We cover that trade-off in our comparison of curb versus curbless walk-in showers.
10. Skip: a tiled bench
This is the one in most inspiration photos, and it is the one we would talk you out of. A tiled bench is a framed or formed box, waterproofed, then covered in tile, which puts grout lines on a flat surface where water sits longest. That is where mildew starts and where grout cracks first. It also takes days to set and cure, so you lose the bathroom for longer.
A solid seat in a grout-free wall system gives you the same place to sit, with nothing porous on top and nothing to re-seal.
11. Skip: a full-width bench along the 60-inch wall
Back to where we started. In a standard 60×30 conversion, a 15-inch-deep bench along the long wall leaves a 15-inch strip to stand in. You will bump the valve with your hip and the glass with your elbow. Put the seat in the corner or on the end wall instead.
12. Skip: a seat under a leaky old shower window
A window in the shower is common in Baltimore rowhomes and older Cape Cods. A seat beneath it seems natural. The problem is that it puts you right against a window that was never designed to be soaked, and in older homes that is usually a wood frame. Water that gets past the trim ends up in the wall.
If you have a shower window, deal with it first. Then decide on seating. Do not let the seat drive the window decision.
The measurements that actually matter
Whichever seat you pick, these numbers decide whether it gets used:
- Height: 17 to 19 inches. Chair height. Lower is hard to stand up from, higher leaves your feet dangling.
- Depth: about 15 inches for a bench seat. A corner seat is shallower by nature, and that is fine.
- Out of the main spray. The shower head should hit the standing zone, not the seat, or you will be sitting in a cold puddle.
- Grab bar at 33 to 36 inches from the floor, next to the seat, anchored into backing.
- Entry height. A seat helps once you are inside. A low threshold helps you get there. Most people who want a seat want a low entry too.
If you only remember one of these, remember the spray. It is the most common placement mistake and the one nobody notices until the first shower.
What a seat does to the price
It depends on which kind. A molded corner seat is typically a modest add, because it is part of the product. A fold-down or wall-mounted seat costs the seat plus the backing behind it. A roll-in base is its own, larger project.
For context on the whole project: DayBrook’s shower replacements start at $9,999 as of September 2026, and most land around $13,500, depending on the wall system, glass and what we find behind the old surround. We cover the full breakdown in our tub-to-shower conversion cost guide for Baltimore.
With no money down, payments can be as low as $107/month for qualified buyers.
Example payment based on $9,999 financed for 180 months at 9.99% APR with $0 down, which equals $107.39 per month. That is the lowest rate offered; actual rates range from 9.99% to 17.99% APR and are set by creditworthiness, so your payment may be higher. Subject to credit approval; not all applicants qualify. Approval is valid for a 5-month purchase window. Financing provided by Momnt. Equal Housing Lender.
How long you lose the bathroom
A shower with a molded corner seat or a fold-down seat can be installed in as little as one day. That is the practical case against a tiled bench, which almost always takes several days because the tile has to set and cure before it can be grouted and used.
Frequently asked questions
How high should a shower seat be?
Between 17 and 19 inches from the shower floor, about the height of a dining chair. That makes it easy to sit and stand without pushing off with your arms.
Will a seat fit in a 60 by 30 inch walk-in shower?
Yes, if you choose the right type. A molded corner seat or a fold-down seat fits comfortably. A full-width bench along the 60-inch wall does not, because it leaves too little room to stand.
Is a corner seat or a bench better?
In a standard tub alcove, a corner seat, because it keeps your standing room. In a larger shower where someone sits every time, a wall-mounted bench seat on the short end wall is more comfortable without crowding the space.
Do fold-down shower seats hold enough weight?
A well-made fold-down seat anchored into solid backing inside the wall is very sturdy. Check the manufacturer’s weight rating and make sure the backing goes in before the new walls go up. A seat screwed only into the wall surface is not safe.
Why not a tiled bench?
Grout on a flat surface is the weak point of any tiled shower, and a bench is the flattest surface in it. A solid seat in a grout-free wall system gives you somewhere to sit with nothing porous to seal and nothing to re-grout, and it does not add days of cure time to the job.
Can I add a seat to my existing shower without a full remodel?
A freestanding teak stool, yes, today. A fold-down seat usually needs backing inside the wall, which means opening it up. If your surround is already dated or showing leaks, it is usually smarter to plan the seat as part of a replacement.
Book a free inspection
The right seat depends on the room, the wall behind the old tub and who will be using the shower. That is what our free moisture and leak inspection is for: we measure the space, check behind the surround and tell you which seat actually fits. You can also read more about tub-to-shower conversions or our ideas for walk-in showers in small bathrooms.
DayBrook Homes has been remodeling bathrooms in Maryland for over ten years, licensed as MHIC #116052 and rated 4.8 stars across 48 Google reviews. Call (443) 278-0301.
Pricing and financing terms shown are current as of September 2026 and are subject to change. For a price specific to your bathroom, book a free consultation.