A small bathroom is not a design problem. It is a layout problem wearing a design problem’s clothes.
Most of the walk-in shower ideas you will find for small bathrooms are photographs of large bathrooms with the camera held close. What follows is different: these are the layouts, materials and fixture choices that genuinely work when the entire room is 5 feet by 8 feet, which is the most common bathroom footprint in Baltimore rowhomes and mid-century Maryland ranchers.
Why a walk-in shower usually makes a small bathroom feel bigger
A bathtub is a visual wall. It is a 30-inch-deep opaque box that stops your eye about two feet off the floor and cuts the room in half. Replacing it with a walk-in shower does three things at once:
- It removes the visual break. Your eye travels to the far wall instead of stopping at the tub apron.
- It recovers usable floor. A tub is only usable for bathing. A shower floor is standing room.
- It removes the step. A tub wall is a 15-inch climb. A low-threshold shower entry is closer to 2 inches.
The catch is that a badly planned walk-in shower makes a small bathroom feel smaller, usually because someone framed a bulky curb, chose a swinging door that needs clearance, or tiled the walls in something dark and heavily grouted. The ideas below avoid all three.
1. The corner shower with a single glass return
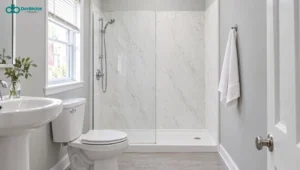
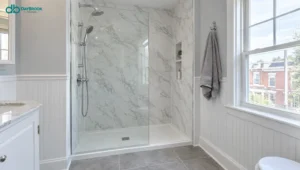
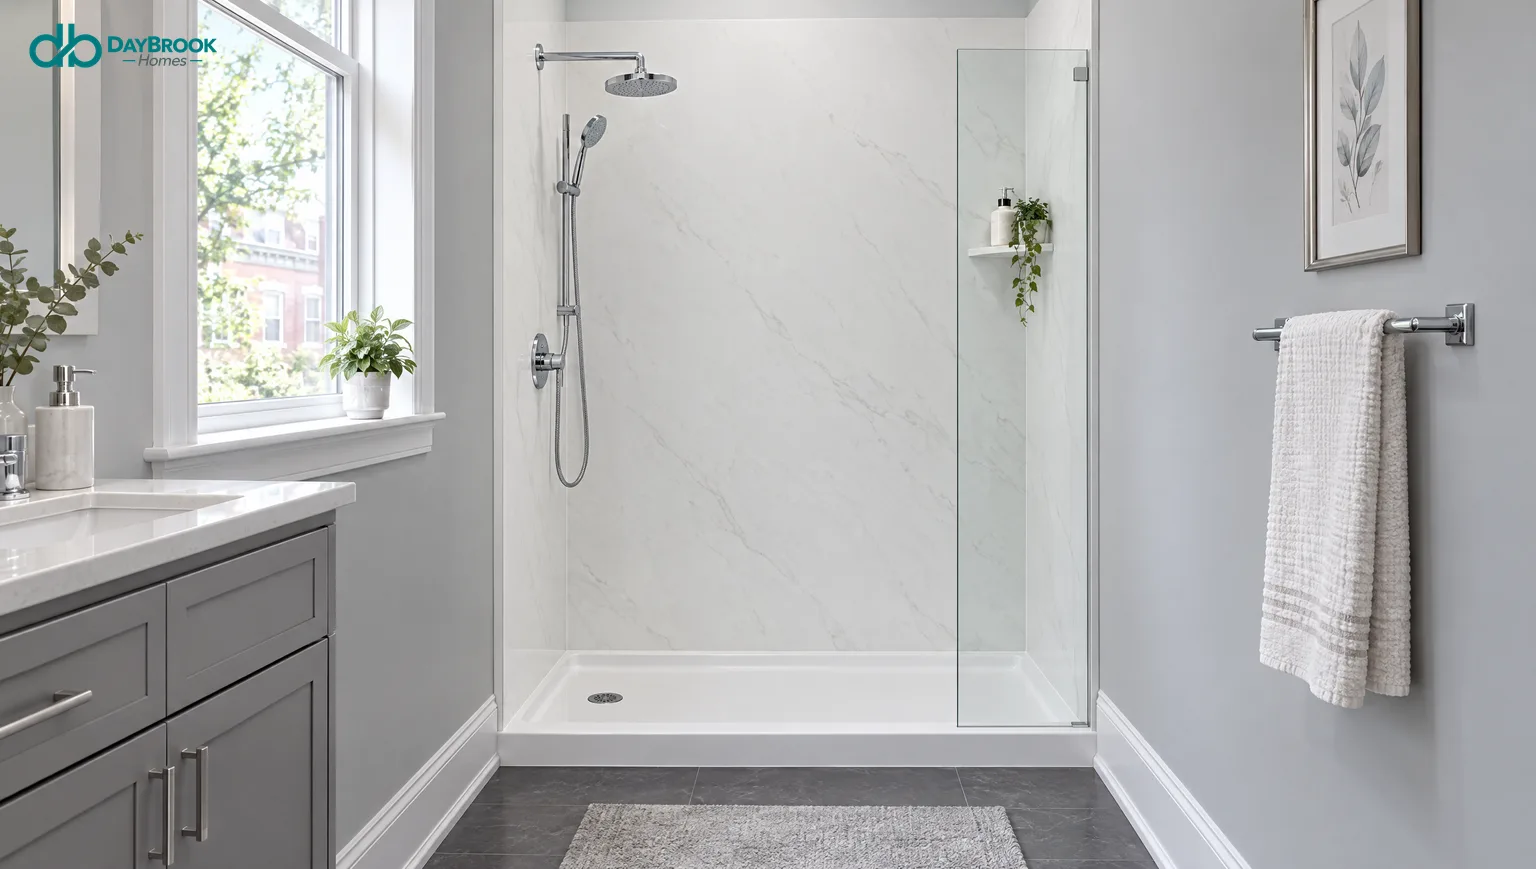
The most space-efficient walk-in layout in a small room is a corner unit with two solid walls and one fixed glass panel — no door at all. The panel stops the spray; the open end is your entry.
This works because you eliminate door swing entirely. In a 5×8 bathroom, a hinged shower door needs roughly 24 inches of clear floor to open, and that is floor you do not have. A fixed return panel needs none.
2. Push the shower into the old tub footprint
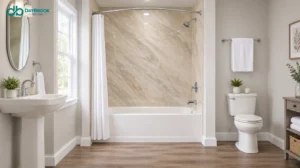
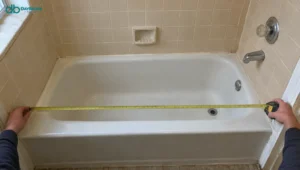
The simplest small-bathroom conversion is also the cheapest: build the shower in exactly the space the tub occupied. A standard alcove tub is 60 inches by 30 inches, which is a generous shower for one person.
You keep the existing drain location, the existing valve rough-in, and the existing wet wall. That is the difference between a one-day job and a week-long one. If you are weighing this option, our guide to tub-to-shower conversion covers what changes and what stays.
3. Go low-threshold rather than fully curbless
Curbless showers photograph beautifully and are genuinely excellent for accessibility. They are also the single most structurally demanding option in an older home, because the shower pan has to sit below the surrounding floor, which usually means cutting and re-framing the joists.
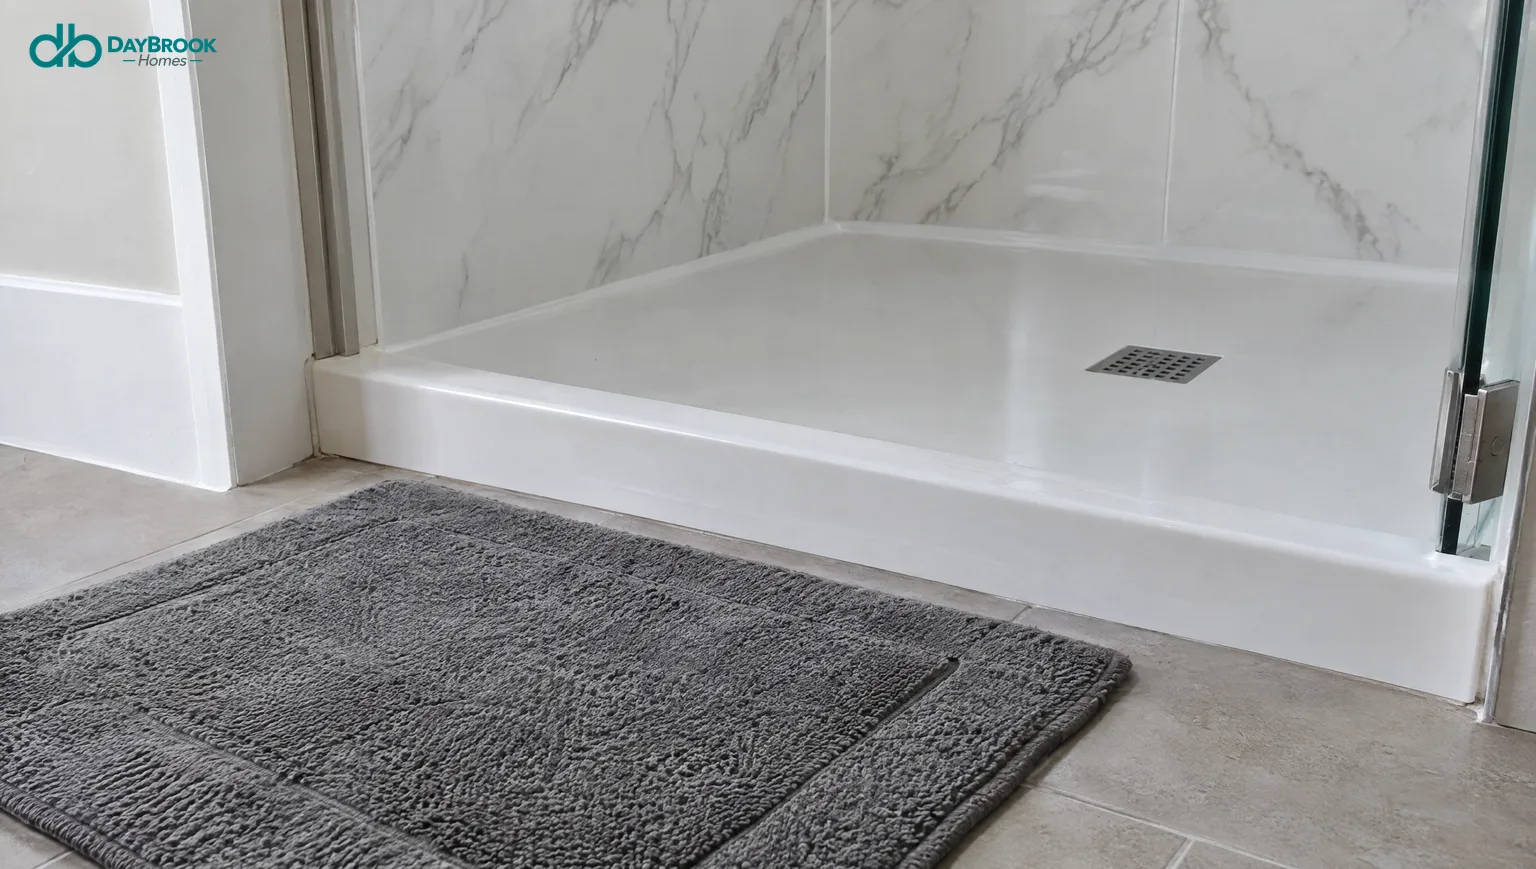
In most Baltimore rowhomes that is possible but expensive. A low-threshold entry — roughly two inches rather than the fifteen of a tub wall — gets you most of the accessibility benefit without touching the structure.
4. Choose a large-format wall system over small tile
Grout lines are visual noise, and visual noise makes a room feel busy and therefore smaller. Twelve-inch tiles in a 5×8 bathroom produce a grid of lines in every direction.
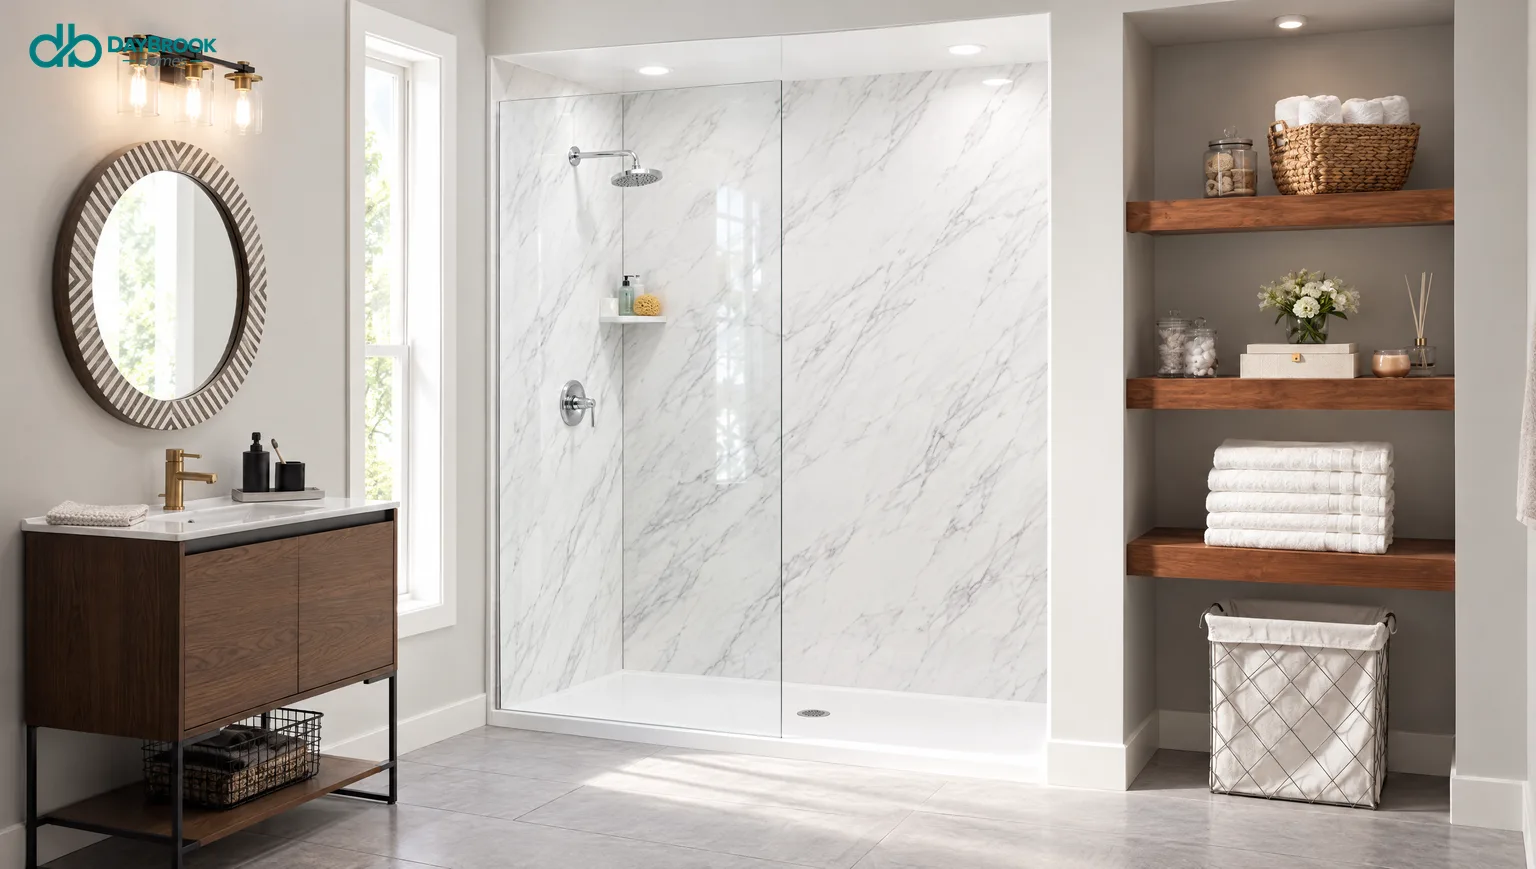
Large-format acrylic or solid-surface wall panels remove almost all of it. There is a maintenance argument too, and it is the stronger one: no grout means nothing porous to absorb water, discolour, or harbour mould.
5. Light the shower, not just the room
A small bathroom usually has one ceiling fixture, and a shower enclosure sits directly under the shadow it casts. The result is a dark box in the corner of an already small room.
A single recessed, damp-rated fixture inside the shower changes the perception of the entire bathroom more than any tile choice will.
6. Use a bench, but build it in
Freestanding shower stools take up floor you cannot spare in a small bathroom. A built-in corner bench or a fold-down seat occupies wall space instead.
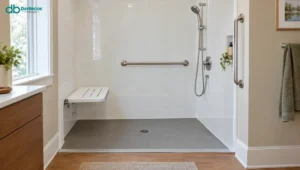
A fold-down seat is the better choice under about 32 inches of width — it is there when you want it and flat against the wall when you do not. We have covered the full range of options in our guide to walk-in shower seats and benches.
7. Recess the storage into the wall
Corner caddies and hanging shelves push into the space you stand in. A recessed niche built between the studs gives you the same storage and costs you nothing in floor area.
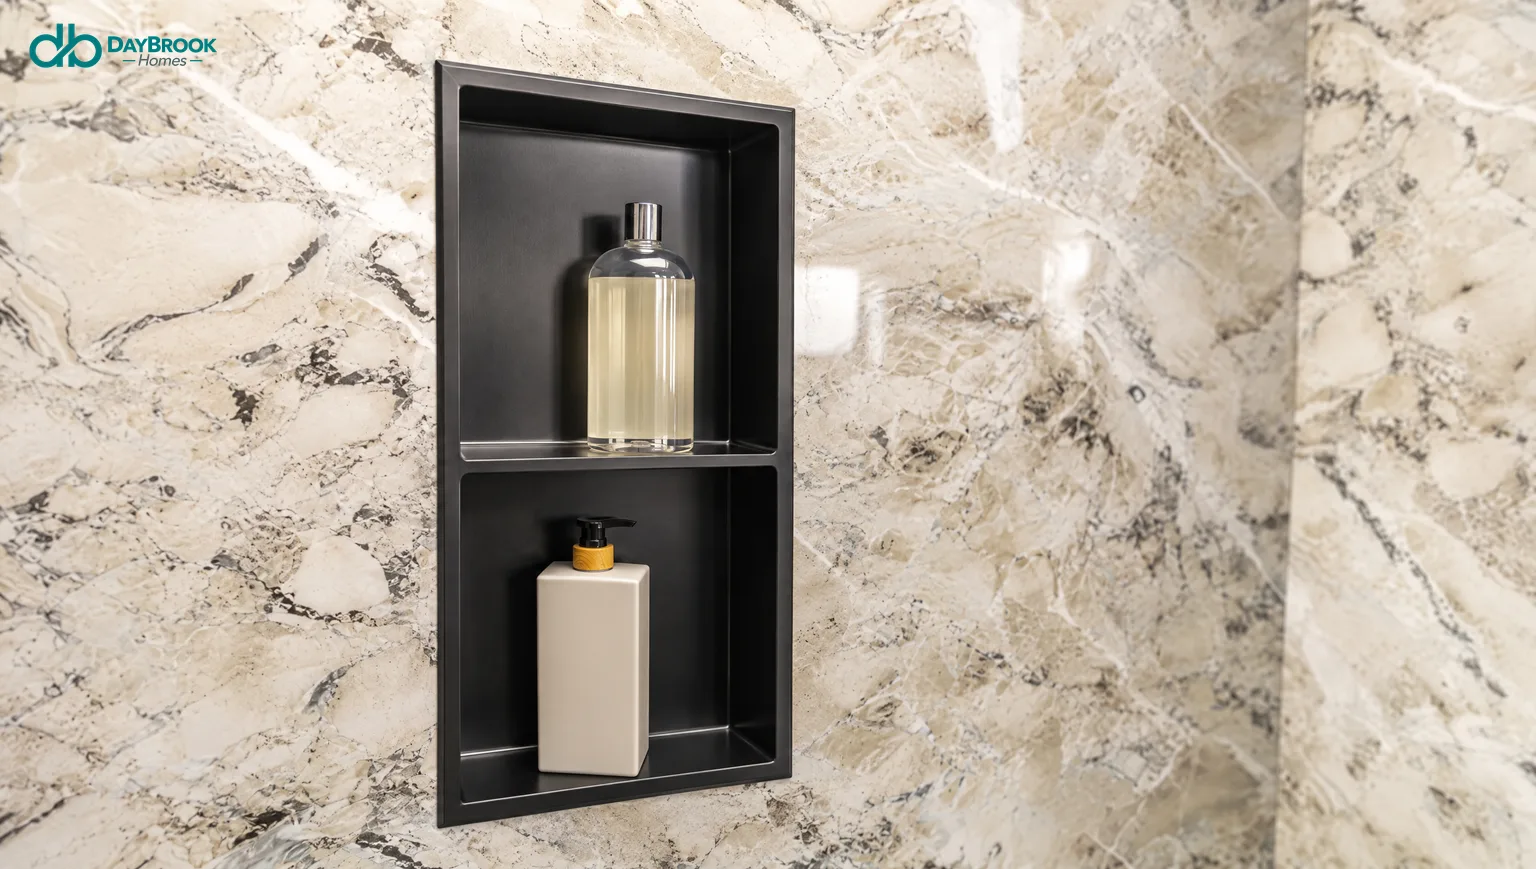
Place it on a dry wall where practical — the wall opposite the showerhead rather than the wet wall — so bottles are not sitting in the spray.
8. Keep the floor continuous
A different floor material inside the shower draws a hard line across the room and announces where the small space ends. Carrying the same flooring up to a low threshold makes the room read as one space.
9. Choose a linear drain when the layout allows
A centre drain requires the floor to slope toward the middle from four directions, which means smaller tiles or a moulded pan. A linear drain along one wall lets the floor slope in a single direction — allowing larger format flooring and a flatter, more accessible entry.
10. Skip the frameless glass box
This is the idea most often recommended and most often wrong for a genuinely small bathroom. A full frameless enclosure is heavy, expensive, requires precise out-of-square measurement in an old house, and needs squeegeeing after every use to avoid water spots.
In a small bathroom, a single fixed panel achieves the same visual openness at a fraction of the cost and maintenance.
What this actually costs
A shower replacement with DayBrook starts at $9,999 as of September 2026. What a specific bathroom costs depends on the size, what we find behind the old shower, and the system you choose — and you get a written price at the inspection rather than a range on a website.
Financing is available with no money down, and payments start as low as $107 a month for qualified buyers, as of September 2026.
Example payment based on $9,999 financed for 180 months at 9.99% APR with $0 down, which equals $107.39 per month. That is the lowest rate offered; actual rates range from 9.99% to 17.99% APR and are set by creditworthiness, so your payment may be higher. Subject to credit approval; not all applicants qualify. Approval is valid for a 5-month purchase window. Financing provided by Momnt. Equal Housing Lender.
How long a small bathroom takes
Smaller rooms are usually faster, not slower — there is less surface area and fewer fixtures to work around. A standard shower replacement is done in as little as one day, with the system built to your measurements before install day so nothing is being worked out in your bathroom.
The exceptions are the ones you want found early: rotted framing behind the old surround, a failed pan that has been leaking into the subfloor, or a drain that has to move. That is what the free 5-point inspection is for — we take moisture readings and check the pan and framing before anyone commits to anything.
Common mistakes in small bathroom showers
- Building a full curb out of habit. It costs floor space and adds a trip hazard for no benefit.
- A swinging glass door. Check the door swing against the vanity and the toilet before anyone orders glass.
- Dark grout everywhere. It reads as a grid of lines and shrinks the room.
- Undersizing the showerhead height. Standard rough-in height suits an average adult; it is worth setting deliberately.
- Forgetting ventilation. A small room with a hot shower and no working exhaust fan is a mould problem waiting to happen.
Getting it right the first time
Small bathrooms punish guesswork. There is no slack in the layout — an inch matters, a door swing matters, and a drain in the wrong place turns a one-day job into a week.
DayBrook Homes has been remodeling bathrooms in the Baltimore area for over ten years and is licensed in Maryland as MHIC #116052. If you are weighing a walk-in shower in a small bathroom, book a free 5-point inspection — you get moisture readings, the real condition of your pan and framing, and a written price, whether or not you hire us.
Or call (443) 278-0301.
Frequently asked questions
What is the smallest a walk-in shower can be?
Building codes generally require a minimum of 30 by 30 inches of clear interior space, and most jurisdictions in Maryland follow that. In practice, 30 by 30 is tight for an adult — it is a shower you turn around in carefully. A 32 by 32 corner unit is noticeably more comfortable, and the 60 by 30 footprint left behind by a standard tub is generous for one person.
Does a walk-in shower add value to a small home?
Bathrooms and kitchens have always carried disproportionate weight with buyers, and a dated tub in the only full bathroom is a visible negative. The more useful question for most homeowners is whether the household actually uses the tub. If nobody has taken a bath in three years, the tub is occupying a quarter of the room for nothing.
Can you put a walk-in shower in a bathroom with only one bathtub?
Yes, and it is a common request. The consideration worth thinking through is resale: some buyers, particularly families with small children, want at least one bathtub in the house. If the home has a second full bathroom with a tub, converting the primary is straightforward. If it is the only tub in the property, it is worth a conversation before committing.
Is a walk-in shower harder to clean than a tub?
It depends entirely on the wall system. Tile with grout in a small, poorly ventilated bathroom is the hardest surface in the house to keep clean, because grout is porous and small rooms hold humidity. A non-porous acrylic or solid-surface wall system with no grout lines is dramatically easier — that is usually the single biggest day-to-day difference homeowners notice.
How much clearance do you need in front of a walk-in shower?
Plan for at least 24 inches of clear floor in front of the entry, and check it against the vanity and toilet before anything is ordered. This is the measurement most often missed in small bathrooms, and it is the one that determines whether a door will work or whether you need a fixed panel instead.
Will a walk-in shower work for someone with mobility issues?
That is one of the strongest reasons to convert. A tub wall is a 15-inch climb; a low-threshold entry is around two inches. Paired with grab bars anchored into blocking rather than tile, a slip-resistant floor, and a built-in or fold-down seat, a walk-in shower is substantially safer than a tub for anyone unsteady on their feet. It can be done without the bathroom looking clinical.
Do I need to move out during the work?
No. Almost everyone stays home. It is one bathroom out of service for the day rather than a construction site — the route in gets masked, and the space is cleaned up before the crew leaves.
Pricing and financing terms shown are current as of September 2026 and are subject to change. For a price specific to your bathroom, book a free consultation.