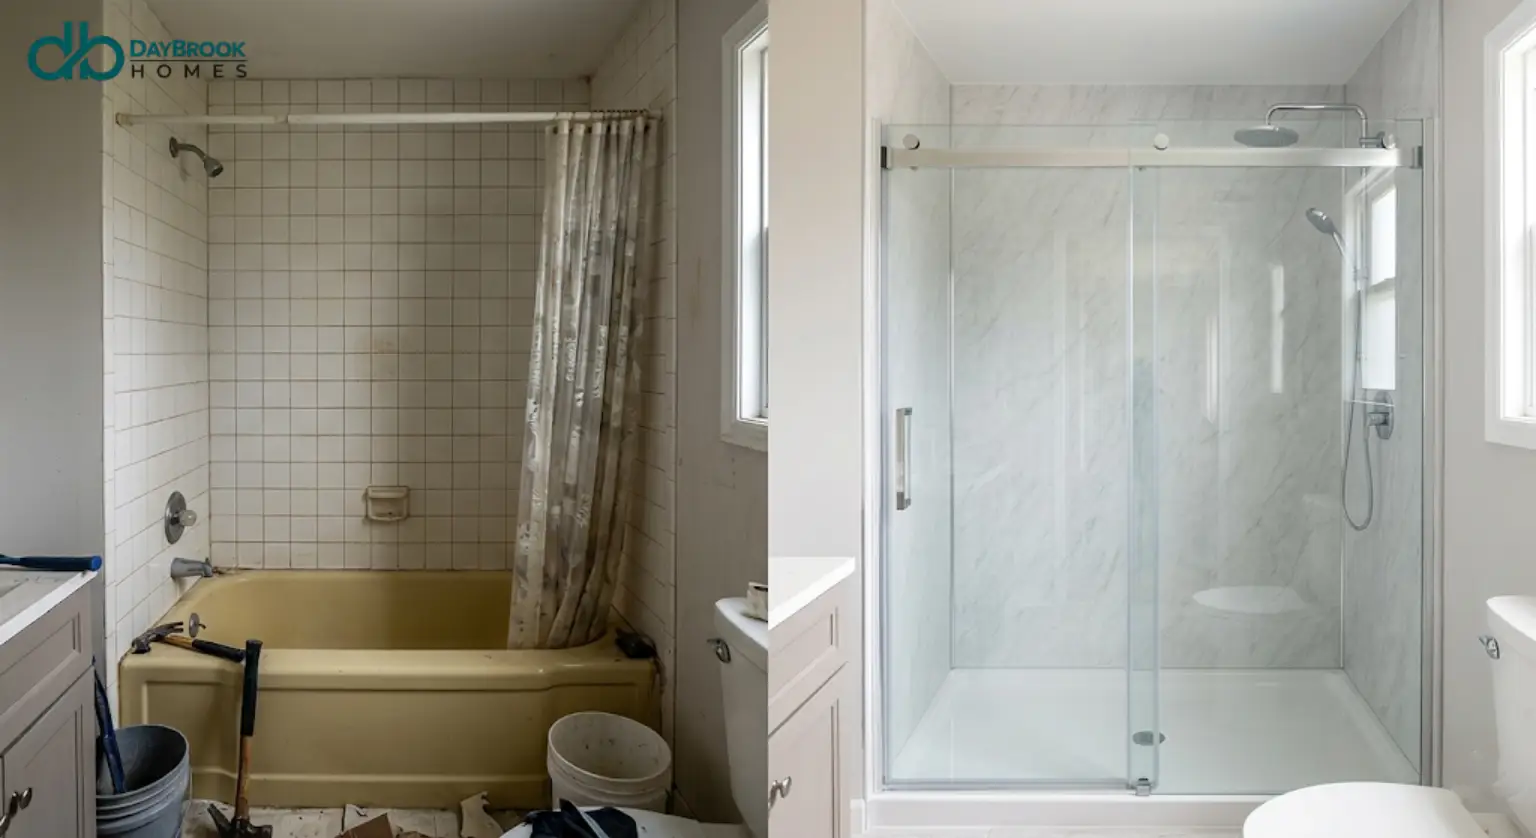
The thing that ends most people’s independence in their own bathroom is about fifteen inches tall. It is the wall of a standard alcove tub, and every shower taken over it is a one-legged balancing act on a wet surface with nothing safe to hold.
Nobody plans a remodel around that. They plan it around a fall that already happened, a hospital discharge with a date on it, or a daughter who has started calling every morning to check. So this is written for the decision you are actually making: which changes earn their money, which ones are sold hard and do very little, and what a realistic project looks like in a Maryland house.
ADA does not apply to your house — and chasing it will cost you money
The Americans with Disabilities Act governs public and commercial buildings. Your bathroom is neither. Nobody is going to inspect it, and there is no certificate at the end.
That matters because “ADA bathroom” gets sold as a category, and a full-compliance build is expensive: a 60-inch turning circle, clear floor space at every fixture, door widths that usually mean moving a wall. In a Baltimore rowhome bath of roughly five feet by eight, you cannot get there without taking space from a bedroom or a hallway.
The useful move is to borrow the dimensions from those standards — decades of research into what a body can actually reach and hold — and apply them to the fixtures that matter, in the room you already have. Grab bar heights, seat heights, valve placement, threshold heights. Follow those exactly. The turning radius, in most homes, is not worth demolishing a wall for.
Start with the wall you step over
If you change one thing, change the height of the entry. A standard tub wall sits 14 to 16 inches off the floor, so getting over it means lifting a foot to roughly knee height and shifting your whole weight onto the other leg, on wet tile.
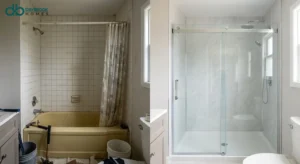
A purpose-built shower base replaces that with a threshold of around two inches. Not zero — two. You step across it rather than over it, and for most people that one change does more for daily safety than everything else on this list combined. It is also the cheapest structural change, because the base drops into the footprint the tub already occupies and the drain usually stays put.
Curbless is the upgrade everyone asks for and half of them should skip
A fully curbless shower — floor running flat into the shower, no lip at all — is the right answer when someone rolls into the bathroom rather than walks. The catch is structural. For water to stay in, the pan has to sit below the surrounding floor: notching or dropping the framing, sloping to a linear drain, waterproofing the whole wet area. On a slab, where the joists run the wrong way, or in a second-floor rowhome bath over a finished ceiling, that job can double the cost of the shower itself.
For someone walking with a cane or a walker, a two-inch threshold and a curbless entry are not meaningfully different in daily use, and the two-inch version keeps water where it belongs without rebuilding the floor. The full comparison is in curb vs. curbless walk-in showers. The short version: buy curbless when wheels are involved, buy the low threshold otherwise, and spend the difference on the seat and the bars.
The seat is the second decision, and it is not a shower chair
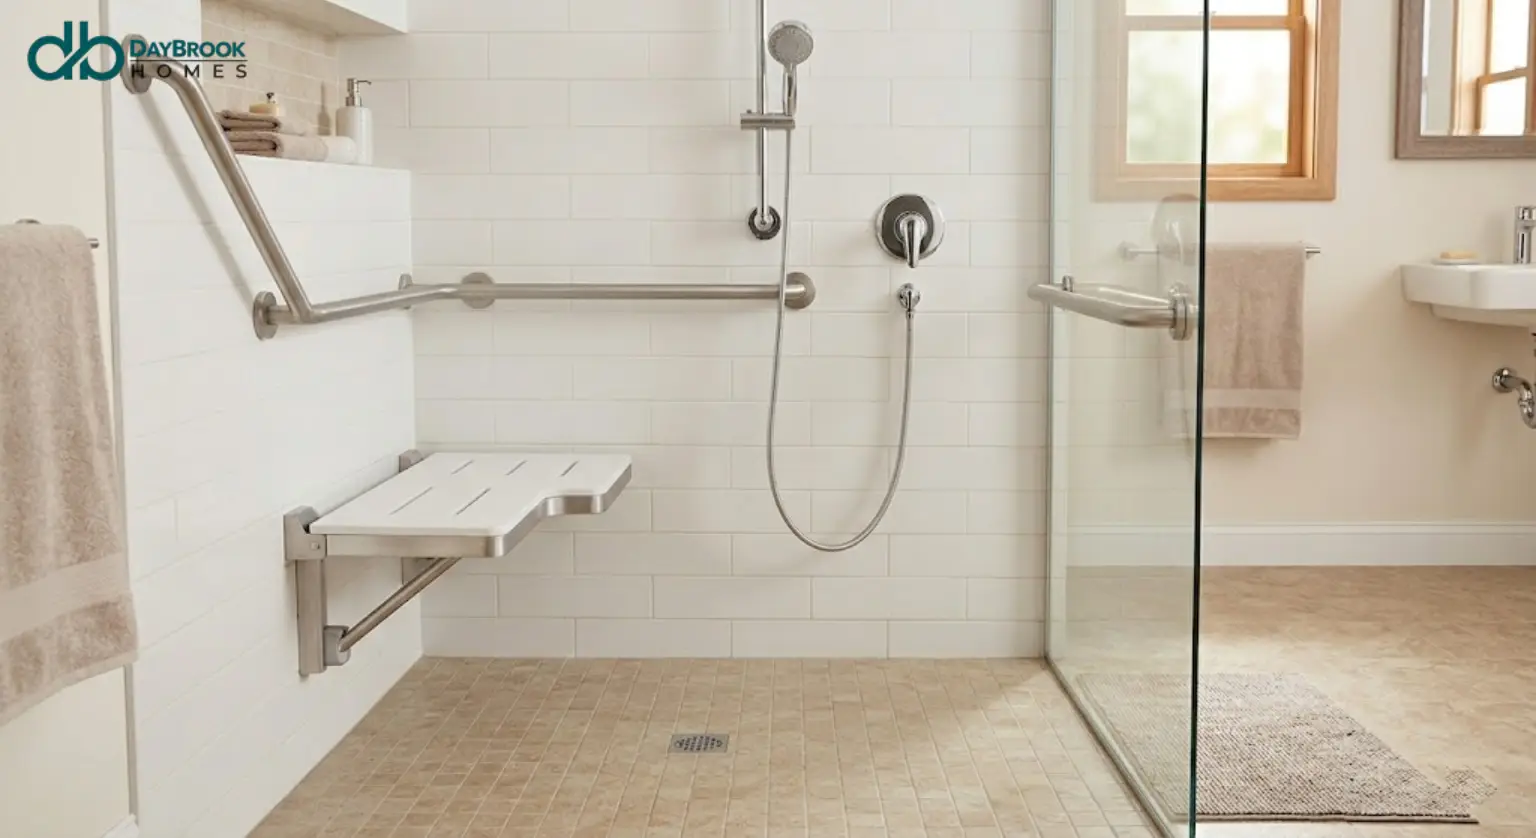
A plastic chair from a medical supply store is a stopgap. It slides, it eats floor space, and it announces itself as equipment every time anyone walks past the bathroom. A built-in bench or a wall-mounted fold-down seat is a fixture. Two numbers make it work: the seating surface should land between 17 and 19 inches off the floor, roughly dining-chair height and the range most people can stand up from unaided, and it needs at least 15 inches of depth to sit on properly rather than perch. Fold-down seats win in small bathrooms because they give the floor back when nobody is sitting. Built-in corner benches win on comfort and resale, and they give you somewhere to put a foot up while shaving a leg — which is how most households use them, long before anyone needs to sit down.
Either way the wall behind it needs blocking: solid lumber fixed between the studs before the walls go back on. This is the item most often skipped in a cheap job, because it is invisible at the end. A seat held by drywall anchors is not a seat. There are more layouts in our guide to walk-in showers with a seat or bench.
Grab bars: the placement matters more than the bar
Three positions do nearly all the work. A vertical bar just inside the entry, gripped while stepping in and out — the one people underestimate, because the entry is where the balance shift happens. A horizontal bar along the long wall at 33 to 36 inches above the floor, for moving along the shower and standing up from the seat. And one near the valve, so nobody is holding a glass door or a hose while adjusting the water. People grab whatever is nearest; give them something rated for it.
Insist on the specifications: 1¼ to 1½ inches in diameter, which is what a hand closes around properly; 1½ inches of clearance to the wall, close enough that an arm cannot slip through; and blocking behind every bar, mounted to carry 250 pounds of sudden load rather than a gentle lean.
Finishes now match ordinary shower hardware — brushed nickel, matte black, brushed gold — so a well-placed bar reads as a towel rail to anyone not looking for it. Do not do the reverse and treat a decorative towel bar as a grab bar. Towel bars pull out of the wall; that is not an opinion, it is what the fasteners are rated for. Our post on shower safety features and grab bars covers the hardware itself.
The valve and the sprayer: two small items that change everything
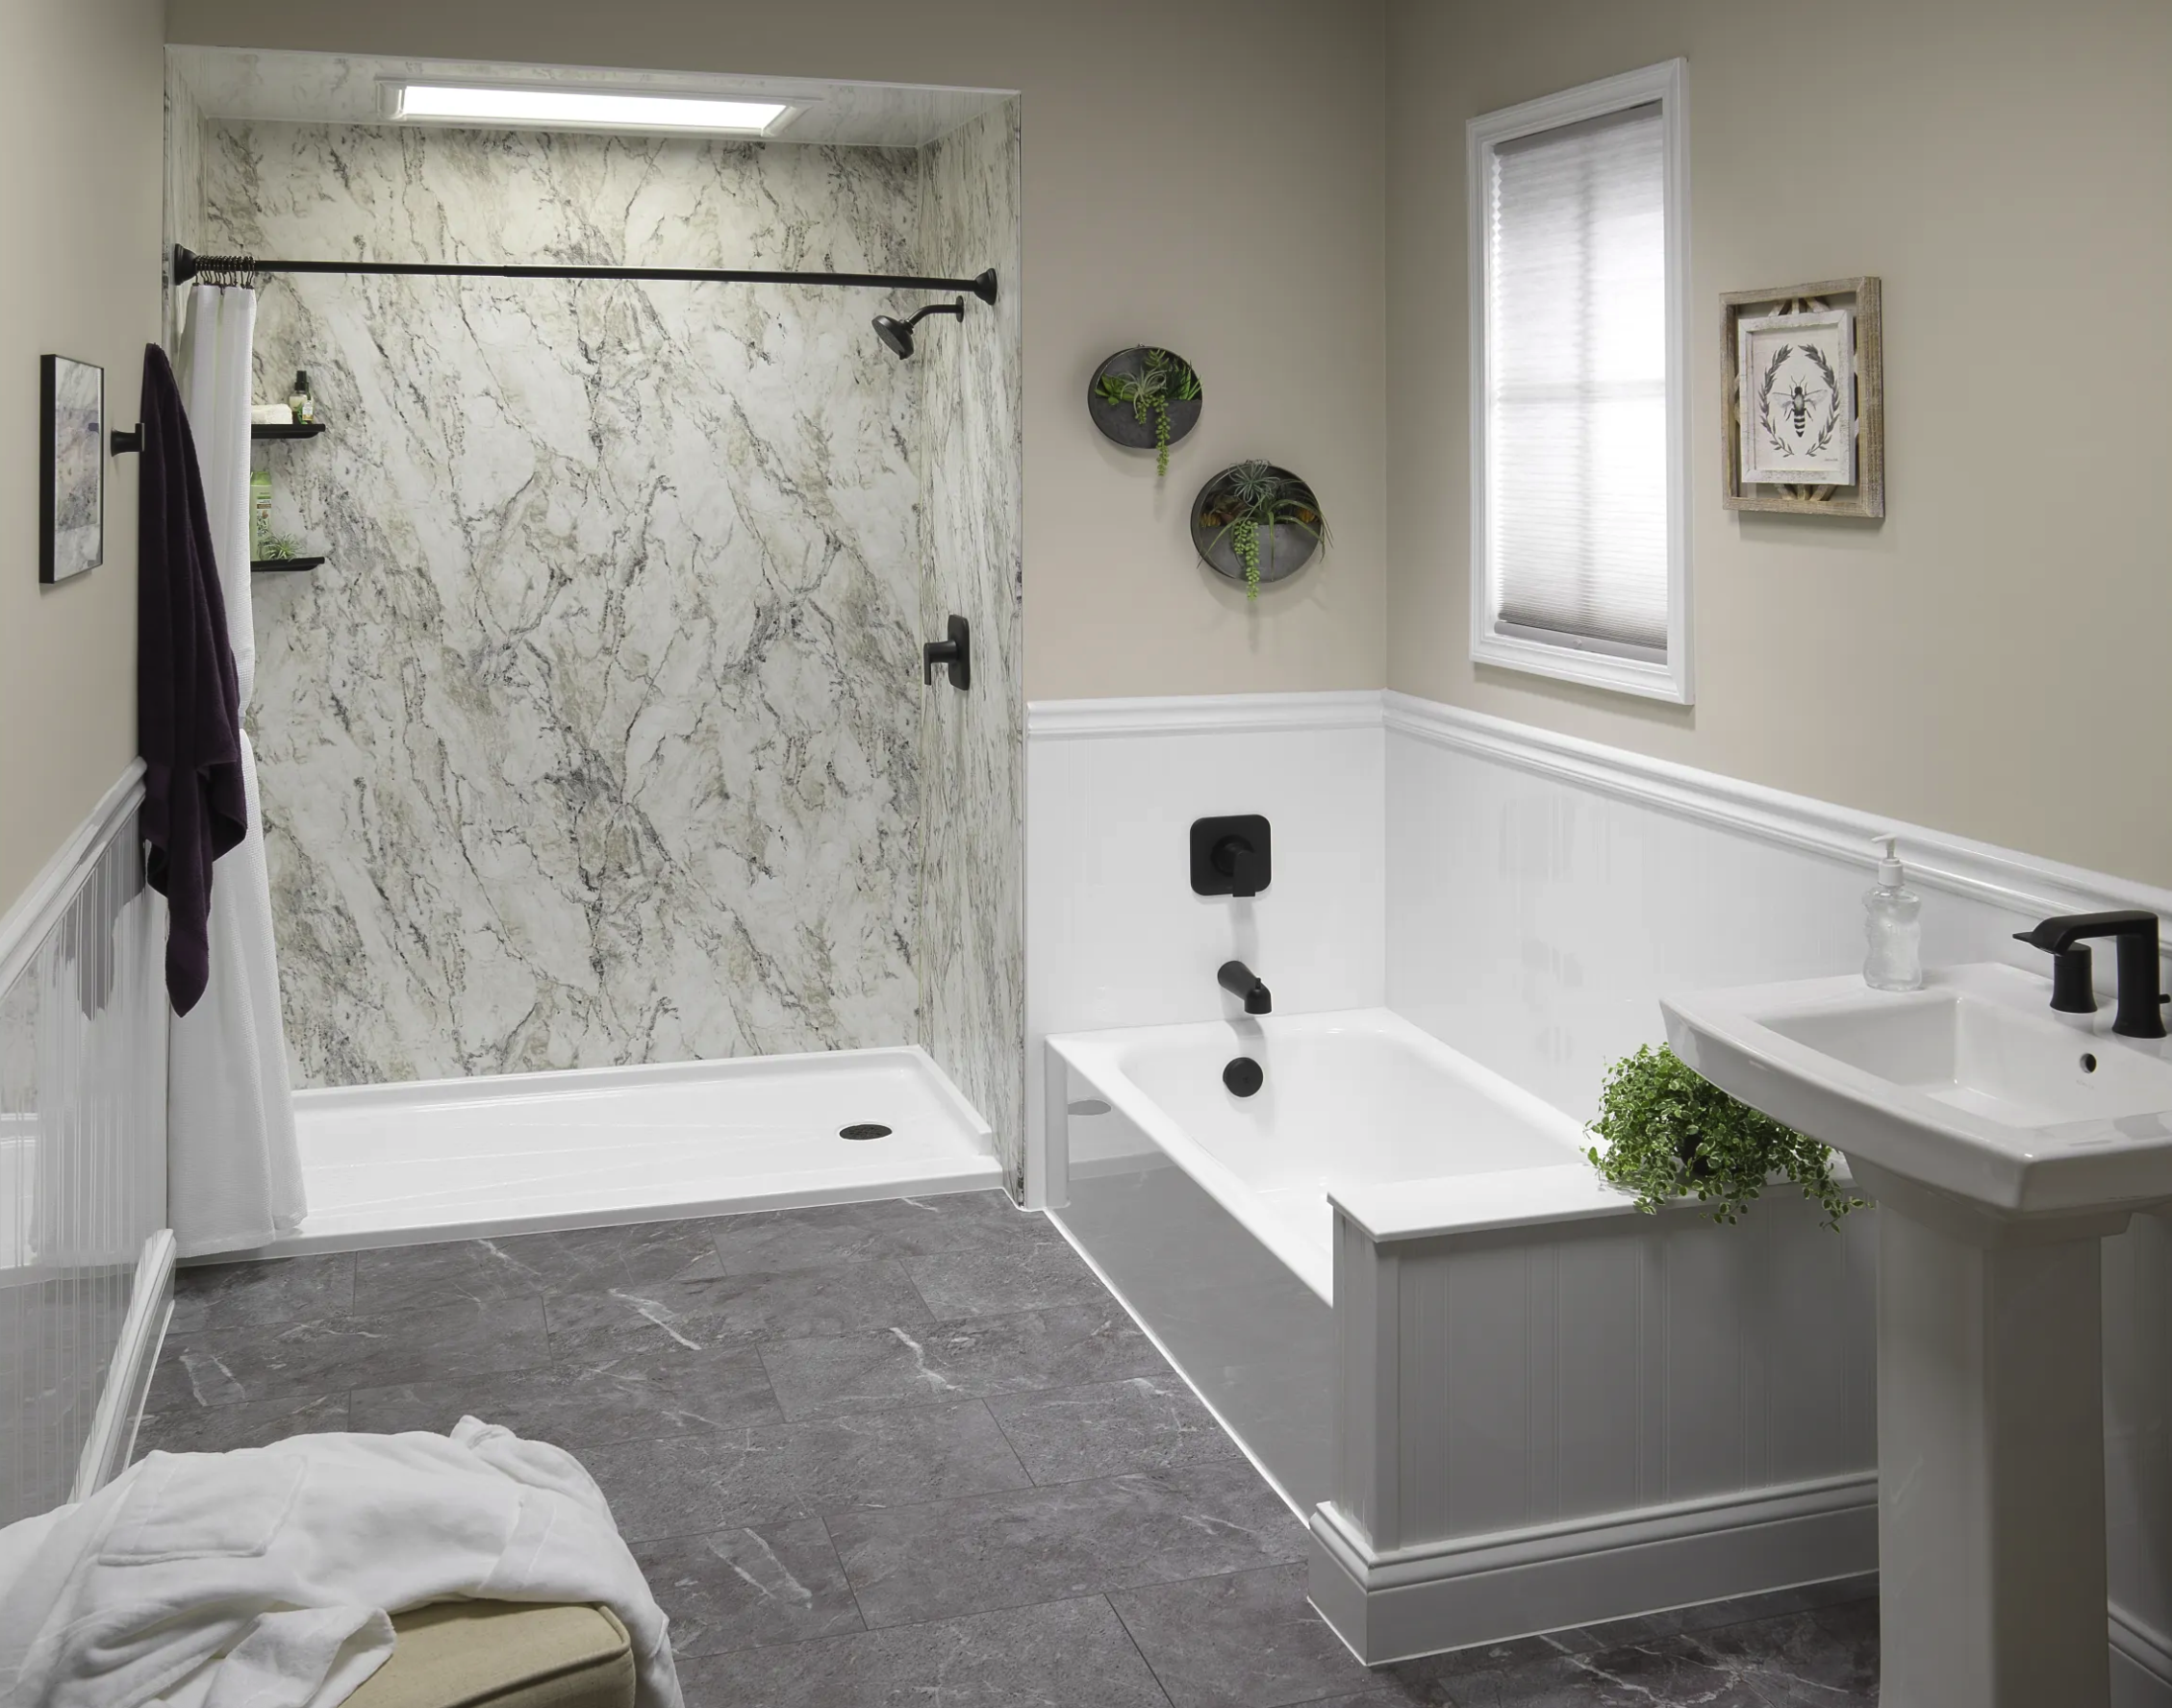
Skin gets thinner with age and reacts more slowly, so a scald that would startle a 30-year-old can injure an 80-year-old. Set the water heater to 120°F, and make the shower valve a pressure-balancing or thermostatic one — it holds your setting when a toilet flushes elsewhere instead of dumping hot water on someone who cannot step aside quickly. If the bathroom still has separate hot and cold handles, that valve has neither protection, and replacing it while the wall is open costs very little.
Then add a handheld sprayer on a vertical slide bar. A fixed rainfall head alone fails the moment someone sits down: outside the spray, cold, unable to rinse. Get a hose of 60 inches or more and set the bracket where a seated person can reach it without twisting. Cheapest item here, and the one that most often turns a technically accessible shower into a comfortable one.
What to skip
Some of the most-sold items in this category are wrong for the person you are remodeling for.
Frameless glass doors. Heavy, they swing into the room, and they are a hazard to grab when balance goes. A fixed glass panel with an open walk-in entry gives the same clean look with nothing to pull on and nothing blocking a helper.
Sliding doors with a bottom track. The track is a trip edge in the worst possible place, and it collects everything.
Polished large-format floor tile. It photographs beautifully and it is slick wet. Look for a textured base, or small-format tile whose grout lines add grip, and ask for the slip rating rather than trusting the showroom.
An opening so wide it soaks the room. Doorless works, but the geometry has to be right — enough length between the head and the entry, spray aimed at the back wall. Done carelessly you get a wet bathroom floor, which is the hazard you paid to remove.
Walk-in tubs: the honest case against, and the one case for
Walk-in tubs are marketed hard to exactly this audience, so here is the trade-off that is not in the brochure. You sit in the tub, close the door and wait while it fills — cold, most of the way through — then sit and wait again while it drains before the door opens. Several minutes wet at each end. They are also a door seal in a bathroom, and seals age.
The case for one is narrow and real: someone who wants to bathe rather than shower, can lower themselves into a tub well and get back up, and has room for a unit with a bigger footprint than the tub coming out. That person exists. For most people weighing this decision, a walk-in shower with a proper seat solves more of the problem, costs less, and never leaves anyone waiting on a drain.
Light and contrast — the cheap part everyone forgets
Aging eyes need far more light to see the same edge, and one ceiling fixture in the middle of the room throws your own shadow into the shower. Put a damp-rated light over the shower, use warm-white lamps around 3000K, and add a night-light on the path from the bedroom — most bathroom falls happen half-awake at night. Then use contrast on purpose: a seat edge, threshold or bar that is visibly darker or lighter than the wall behind it is easier to find at a glance. An all-white bathroom is a beautiful surface with no visible edges.
What actually fits in a 60 × 30 alcove
Most Maryland houses built between the 1920s and the 1980s have the same tub: 60 inches long, 30 deep, in an alcove. That footprint holds a good accessible shower — low-threshold base, fold-down or corner seat, two or three bars, a niche between the studs, a fixed glass panel with a walk-in opening. What does not fit is a full-depth bench plus a swinging door plus turning room for a wheelchair. In a 5 × 8 bathroom, the door is usually what gives.
Do the walkthrough with the person who uses the bathroom
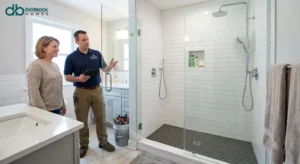
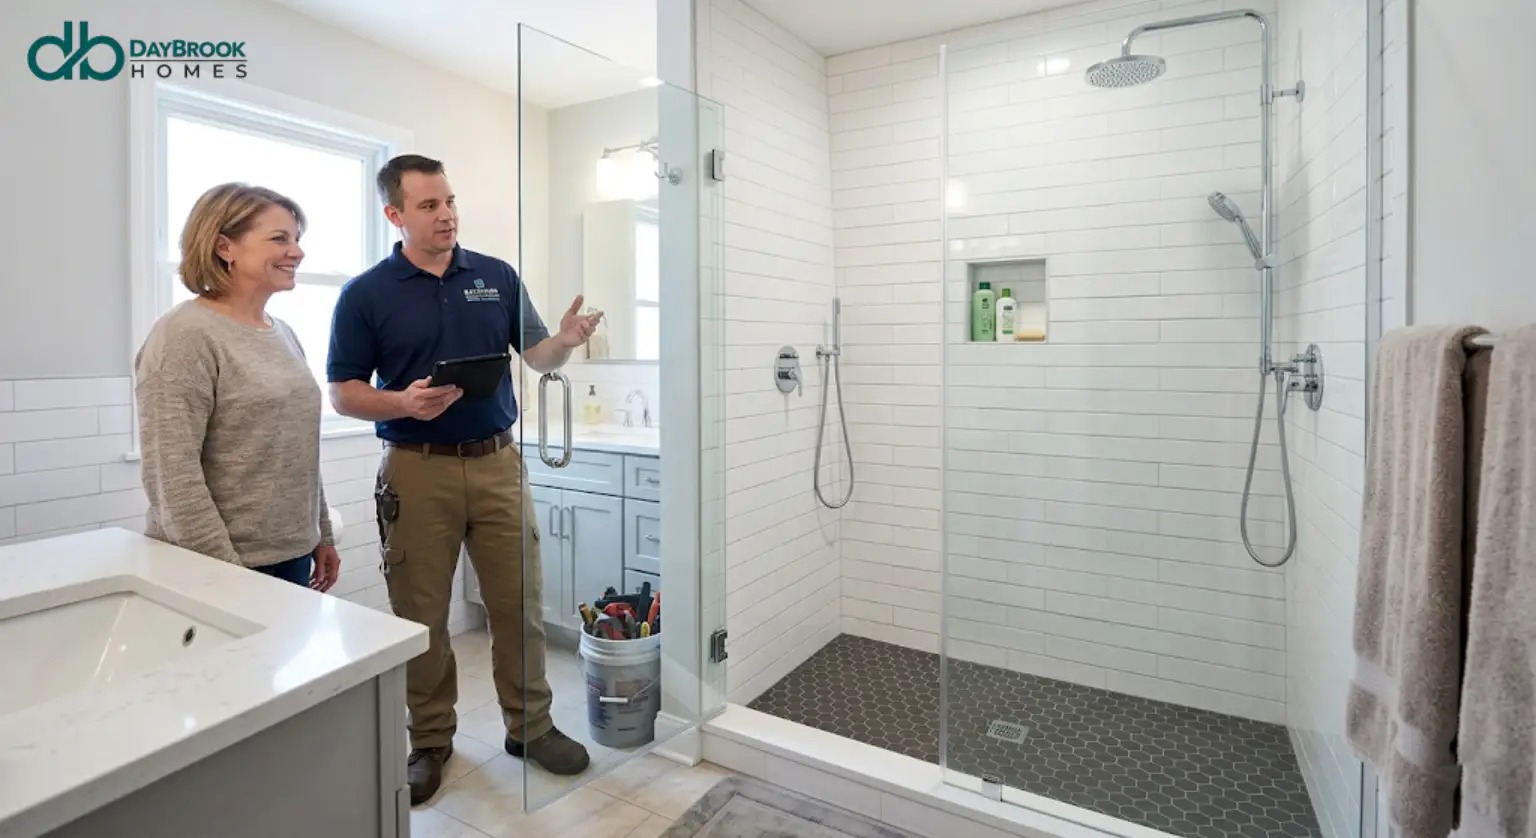
Before anyone quotes anything, stand in the doorway and watch them take the route — the actual route, in the actual room, not a description of it. Watch what they reach for. Most people already have a habit — the towel bar, the vanity edge, the tub wall itself — and it tells you where a bar belongs better than any diagram. Notice which hand leads, because a bar on the wrong side is furniture. Note whether they sit to dry off, and how far the bathroom is from the bed at 3am.
Then decide together. A bathroom remodeled around someone without asking them lands as a verdict on their independence. The same project, decided with them, is a house being brought up to date.
What it costs in Maryland, and how long you lose the bathroom
A tub-to-shower conversion with a low-threshold base, a seat and reinforced walls starts at $9,999 with DayBrook as of September 2026, and most land around $13,500, depending on the size of the space, what is found behind the old surround, and the wall system you choose. Across the industry, a professionally installed conversion with a warranty generally runs $10,000 to $20,000 in this market.
The accessibility items are a smaller share of that than people expect. Blocking is lumber and labor while the wall is already open; bars and a fold-down seat are hardware. None of them reshapes the price, which is why they should all go in at once instead of being drilled into a finished wall in two years.
On timing: a standard conversion goes in in as little as one day, with a typical range of one to two days. What extends it is whatever the old surround was hiding — rotted framing, a pan leaking into the subfloor, a drain that has to move. Our walkthrough of how one-day shower installation works covers the sequence.
Financing is available with no money down, and payments start as low as $107 a month for qualified buyers, as of September 2026. Pre-approval does not require a hard credit check.
Example payment based on $9,999 financed for 180 months at 9.99% APR with $0 down, which equals $107.39 per month. That is the lowest rate offered; actual rates range from 9.99% to 17.99% APR and are set by creditworthiness, so your payment may be higher. Subject to credit approval; not all applicants qualify. Approval is valid for a 5-month purchase window. Financing provided by Momnt. Equal Housing Lender.
Who else might help pay for it
Three avenues are worth a phone call before you assume the whole cost is yours, though none is a sure thing. Original Medicare treats a remodel as a home improvement rather than medical equipment, so it generally does not pay for showers, bars or seats — though some Medicare Advantage plans have added home-modification benefits. That is a question for your plan, not for a contractor. Maryland’s Medicaid home and community-based waivers can include environmental modifications for people who qualify, to keep someone at home rather than in a facility; eligibility is narrow and there are waiting lists, so start with a case manager or the local Area Agency on Aging. For veterans, the VA’s Home Improvements and Structural Alterations grant covers medically necessary changes including bathroom access — that paperwork starts with a clinician at your VA medical center, not with us.
Frequently asked questions
What is the difference between an accessible shower and an ADA shower?
An ADA shower meets a written standard for public buildings — stall dimensions, clear floor space, fixture placement. An accessible shower in a home borrows the useful numbers, such as a 33-to-36-inch bar height and a 17-to-19-inch seat, and applies them to the room you have. Your house is not covered by the law, so the label itself buys you nothing.
Can you convert a tub to a walk-in shower in a small Baltimore bathroom?
Yes — the standard 60 × 30 alcove is the usual starting point, and staying inside that footprint with the drain where it is holds the cost down. What gets tight in a 5 × 8 room is a bench plus a swinging door plus turning space, so the door is usually the first thing to go.
Where exactly should grab bars go?
A vertical bar at the entry, a horizontal bar at 33 to 36 inches along the wall you move along, and one near the valve — positioned for the hand the person actually leads with. Each needs solid blocking behind the wall, not drywall anchors.
Is a curbless shower worth the extra cost?
If a wheelchair or rollator has to enter the shower, yes. Otherwise a two-inch threshold gives the same everyday benefit without dropping the floor framing, and the money is better spent on the seat, bars and lighting. Full comparison in our curb vs. curbless guide.
Are walk-in tubs a good idea for seniors?
For a specific person: someone who wants baths rather than showers and can still get down into a tub well and back up. The trade-off is sitting inside while it fills and again while it drains — several minutes wet at each end — plus a door seal that ages. Most people asking are better served by a walk-in shower with a proper seat.
How long will the bathroom be out of use?
Typically one to two days, and in as little as one day when nothing unexpected turns up behind the old surround. Rotted framing, a leaking pan and a relocated drain are what add time.
Book a free 5-point inspection
DayBrook Homes has been remodeling bathrooms in the Baltimore area for over ten years, licensed in Maryland as MHIC #116052, rated 4.8 stars across 48 Google reviews.
If someone in your house has started avoiding the shower, book a free 5-point inspection. We take moisture readings behind the existing surround, measure the space, and give you a written price — with seat height, bar positions and threshold decided with the person who uses the room. Read more about tub-to-shower conversion and shower replacement in Baltimore.
Or call (443) 278-0301.
Pricing and financing terms shown are current as of September 2026 and are subject to change. For a price specific to your bathroom, book a free consultation.